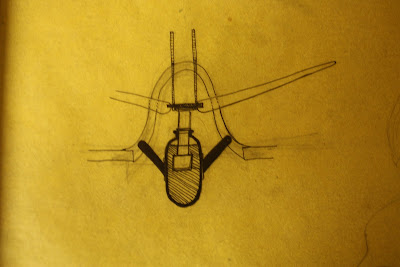
The first two images are initial facade studies undertaken for purposes of designing the mock up model and for exploring the effects of exterior multi-hued panels on the interior of the facade.


The next series of images shows some massing explorations that led to the manipulation of the exterior facade in relation to the interior facade and building envelope to insure proper distribution of daylight and sunlight based on programmatic requirements and solar orientation of the building.
North - Maximize daylight.

East - This is the side most of the colored panels will be found on. Minimize morning glare, maximize translucency. The north side of this facade is where the cafeteria will be and is raised to allow for it to open up to the exterior.

South - Minimize direct sunlight, shade and raise facade to expose main entrance to the complex and allow southernly winds to sweep in and ventilate the interior.

The steel framing skeleton for the exterior facade system. I decided to separate it from the building in order to allow maximal flexibility to the interior structure which has yet to be fully developed and in order to isolate the heat gain of the steel on the exterior from the interior building envelopes.

Facade system assembly - This exploded axonometric shows the facade system assembly on the east facade from exterior to interior:
Multi-hued polycarbonate panels
Spider connection system
Light-weight steel web
Heavy-weight steel support system
Double pane windows with reflective frame to deflect light into the interior
Steel framed polycarbonate panel system interior facade
Light-weight concrete slabs (200mm)
Interior partition system (likely aluminum framing)

The building on site (pre-landscaping)

A render of the building on site (pre-addition of colored panels)

Finally, a glimpse into the next and final phase of the design development, a proposed building plan program layout. This is a work in progress.


 In theory, this would work, but it is doubtful that enough heat could be generated in order to make the units float, so suggestions were made to use barometric pressure in order to achieve greater potency. Barometric pressure on the other hand requires significant changes in atmospheric moistur content, and in the desert...
 On a side note, the structural framing of the roof was also designed to accomidate the individual units seeing that not every part would need shading as upon opening, a single unit would be able to cover its surrounding cells... but a hexagonal grid would be established. (its also structurally sound)
 Fin types was also thought of with different ones with varying degrees of shading. But the main problem had still to be sholved. So I built a model to test its effectivness in the real world. As can be seen below, the kinetics of the spikes work perfectly so long as there is a force to push them up and gravity pretty much takes care of the rest, but of course, the deployment was still in question...