Wednesday, March 23, 2011


Facade!

Looking to a number of Renzo Piano’s projects for inspiration I went through a series of iterations which effectively act to let in daylight while minimizing both glare and heat gain.
Initial concepts were such that I was looking into a number of individual fins and components, but with the risk of it looking too bulky/distracting with all the connections I abandon it in search of cleaner lines. What I did like about this initial concept was the idea of these fins acting as ‘light scoops’, which led to the second iteration of a more curvilinear form which only allowed light in from certain directions-as shown on the top left.

Amalgamating these concepts, I have developed a light curvilinear form which peels away from the building where day lighting and views may be desired while also creating a shade. Those areas of the façade which lay flat against the building act as a double skin, reflecting sunlight away from the building. In suggesting these panels be perforated metal, it is intended that vision into the building will be restricted during the day time hours with exception to the ‘peeled away’ areas while revealing the activities when lit from within during the night-effectively highlighting the activity/creating a stage.


Saturday, March 19, 2011
Initial Design Concepts
Borrowing from Cirques commitment to performance, connection with the audiences and community I began looking into a building program which would highlight and tell the story behind each of the productions.
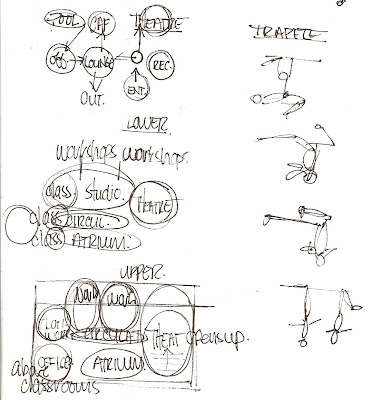

In terms of program, I wanted visitors to be taken along a path which expressed the process from bottom to top- from classrooms, to training to final production elements to create a gallery of sorts.
In creating an internal gallery space, people become the attraction. In making each of these activities visible to visitors and athletes alike, it can act to invite people to take part in the activity, encourage cross collaboration and awareness within the building and above all else highlight the artists themselves.
Playing off the gallery theme I am looking to create a series of paths from which visitors are able to see into these spaces without actually entering them. Acting as attractions and points of interest along the way I am also suggesting that costumes and artefacts from past cirque shows can be put on display
In terms of the envelope, I am looking into a façade which plays with the filter and control of direct sunlight-where it is a possibility that light and shadow will play a role in directing/ guiding visitors through the space.
 Another thing I am looking into but haven’t fully resolved is the way in which light can indicate the passing of time-translating to the temporal aspect of the athletes (coming for brief or long periods/ in an out of different productions etc.) Cheesy?...Maybe…

Friday, February 25, 2011
Around the World in Seven Days...Really!
 What better way to start of the trip than a limo ride to the hotel?
 Paris
Paris
 Mitch searched high and low for a meat only buffet…..
 Venice
 Night time…Daytime?
 Egypt
Egypt Terrifying.....

 New York
 Greece
 Rome
Rome …we even managed to make it to the pool
 Freemont Street
 I couldn't help but fall in love the old school neon lighting!
Saturday, February 19, 2011


Thursday, February 3, 2011
Progress
 Since my last posting I have generated a form which borrows from the typical shell/bandstand- an elliptical form created by the arrangement of steel members. I
I am looking to not only create a structure that responds to nature but one which also provides for its function.
In terms of form I am exploring how raised and lowed elements can create open spaces between structural members in turn providing the opportunity to explore light and shadow- these spaces between the structure can house lighting to create interesting lighting effects as it may be used for evening events.
.
Other advantages of pulling sections of the structure apart from one another is the independence of the moving components and greater geometrical freedom.
In terms of the actual structural connections each of the components making of the “shell” connects to a sort of ring beam. From here all steel elements fan out into sections which are then made up of two stationary members and one moving which effectively acts to control the motion of the shades(now looking to incorporate a buoyancy mechanism as a trigger)


Model coming soon!
Saturday, January 29, 2011
Form


 Here is a look at some of my first permutations of form. Taking on the program of a band shell / pavilion one is immediately drawn to the generic “shell” formation. These initial ideas explore how I may be able to contain the program while defining a unique structure and maintaining a clear biomimetic link. The biggest challenge for me at this point is looking for a way to combine the structure and its performance into a curvilinear form to provide for its function when it in fact wants to be a more rigid / rectilinear form (not to mention much easier!)
Looking at both the form and structure, I have simultaneously been exploring the potential mechanics of the project, more specifically, how each of the steel members can come together to achieve the desired structure and response. In terms of the mechanics of the structure, I feel the most difficult part in regards to my design is finding the balance between static and dynamic components and how these two approaches can in fact work seamlessly together.
Wednesday, January 26, 2011
Design Development


After researching the likes of both Omar Khan and Achim Menges in attempt to merge the two concepts I was looking at before-pine cones and their ability to change in response to the environment and the natural structure of insect wings-I found that I was beginning to look at biomimicry as merely a representation of shape and structure rather than taking performance and natural response into consideration. In saying that, I have reverted back to my original concept of the pine cone which has the ability to passively respond to the environment-a more accurate interpretation in terms of biomimicy!
Taking from the natural performance of the pine cone responding to humidity, I am beginning to look at how individual components of a structure can rotate or change their position (passively) in response to the weather -increasing or decreasing permeability.
As of right now my design is looking toward somehow collecting rainwater /the weight of rainwater acting as a means of initiating the change in form.
Thursday, January 20, 2011
Pining Away…
